Inquiry
Form loading...
0%

Building affordable [Shipping Container Homes](https://www.huashaprefabhouse.com/shipping-container-homes) has really taken off lately. It’s pretty exciting, honestly. Experts like Bob Villa often point out how important efficiency is in the whole process. I remember he once said, “A well-designed shipping container can be a beautiful home,” which just shows how much creativity can be packed into a budget-friendly project.

Getting these homes built efficiently takes a bit of planning. Picking the right materials is super important—because not every design will play nicely with a container. Plus, understanding the structural side of things is crucial. Doing so upfront can save a ton of headaches and money later on.

One common mistake people make? Forgetting about insulation. Trust me, proper insulation is a game-changer for comfort and saving energy. Bringing in experienced architects can really make a difference—they often come up with clever solutions. Sometimes, we get excited about a design that looks cool but isn’t practical for living. Reflecting on past projects and lessons learned along the way helps make better choices for the next one.

How to Build Affordable Shipping Container Homes Efficiently?

Understanding Shipping Containers as Building Materials

Shipping containers have gained popularity as building materials for homes. They are durable, versatile, and cost-effective. Understanding their structure is crucial before diving into construction. A standard container measures about 20 to 40 feet in length. This size provides ample space for creative interior layouts. However, their steel walls can make insulation a challenge. Homeowners must consider proper insulation for temperature control.

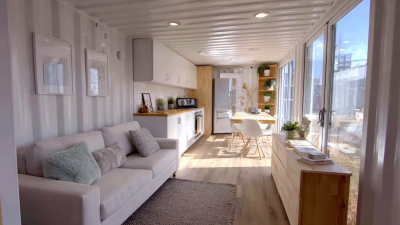
Using containers requires thoughtful planning. The initial setup often involves cutting openings for doors and windows. This process affects structural integrity. Reinforcement might be necessary. Many builders overlook these details, leading to issues later on. In Inside Shipping Container Homes, the layout can feel cramped without proper design. Multi-functional furniture and open spaces can optimize the area.

Choosing the right container is essential. Not all containers are created equal. Some may have rust or damage from previous use. It’s important to inspect each container carefully. Reclaimed containers may show wear and tear. It’s a reflection of their journey. Embracing these imperfections can add character. Despite the challenges, shipping containers offer a unique alternative to traditional homes.

Assessing Costs: Budgeting for Shipping Container Home Construction

How to Build Affordable Shipping Container Homes Efficiently?

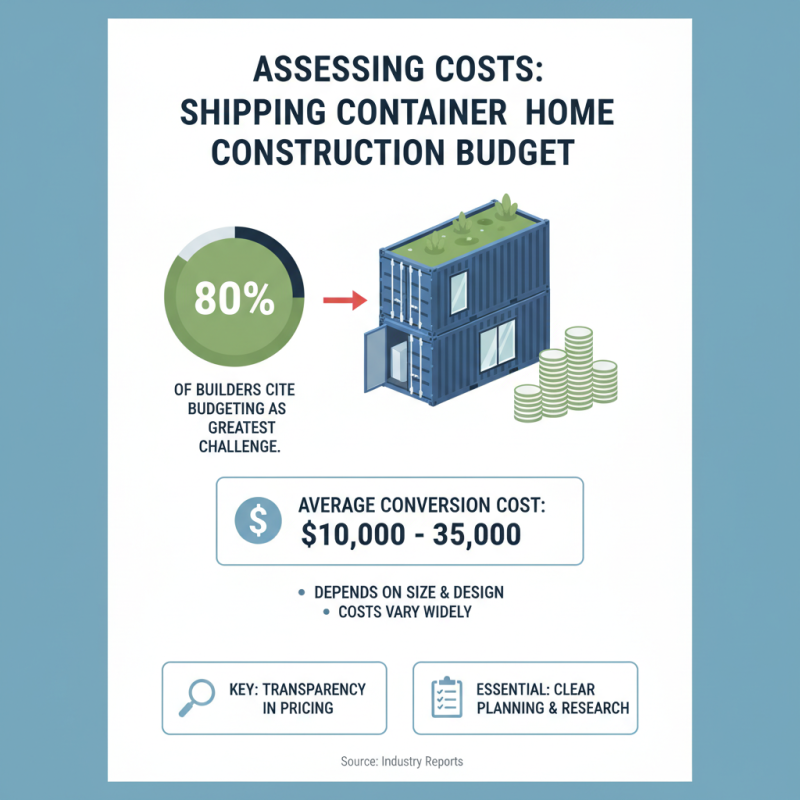
Budgeting for shipping container homes requires careful planning and research. The average cost to convert a shipping container into a livable space ranges from $10,000 to $35,000, depending on size and design choices. According to industry reports, over 80% of builders cite budgeting as their greatest challenge. Costs can quickly add up, so transparency in pricing and clear planning are essential.

One tip is to prioritize essential amenities first. Consider what you need inside your shipping container home. Focus on a functional layout with basic plumbing and electrical systems. Many have found it effective to start with a simple design to limit costs. Investing in energy-efficient insulation can reduce long-term expenses.

Another consideration is sourcing materials locally. Shipping costs can inflate your budget significantly. Specialized reports show that locally sourced materials can reduce overall costs by up to 20%. Also, don't forget to account for permits and land-related fees. Understanding these financial aspects will help you build a more efficient and affordable shipping container home. Embrace the learning curve, as builders often find that unexpected expenses arise. This journey will ultimately lead to a more thoughtful design, especially when considering the Inside Of Shipping Container Homes.

Planning Your Layout: Optimal Design for Space Utilization

When planning your shipping container home layout, maximizing space is crucial. Begin by determining your essential needs. A functional design should accommodate sleeping, cooking, and social areas. Consider using multifunctional furniture to save room. For instance, a foldable dining table can transform a tight space into a cozy eating area.

Think about the placement of windows and doors. Natural light can make small spaces feel larger. Positioning windows on opposite walls can create cross-ventilation, enhancing comfort without added energy costs. However, finding the right balance between privacy and openness is vital. It may require thoughtful adjustments as you visualize your layout.

While experimenting with different configurations, be open to imperfections. Some designs may seem appealing but may not work practically. Always revisit your plans and analyze potential issues. This iterative approach can lead to a more efficient living space, ultimately resulting in a home that feels both personal and functional.

How to Build Affordable Shipping Container Homes Efficiently? - Planning Your Layout: Optimal Design for Space Utilization

Room Type Area (sq ft) Purpose Design Features
Living Room 160 Social gatherings Open layout, large windows for light
Kitchen 120 Meal preparation Compact design, efficient storage
Bedroom 100 Rest Queen bed, integrated closet
Bathroom 60 Hygiene Shower, eco-friendly fixtures
Office Space 80 Work Desk setup, soundproofing

Insulation and Weatherproofing: Essential Techniques and Materials

When constructing affordable shipping container homes, insulation and weatherproofing are paramount. According to a recent study by the National Institute of Standards and Technology, energy efficiency can be improved by up to 50% with proper insulation. Choosing the right materials for insulation is essential. Foam board, mineral wool, and spray foam are popular choices, each offering unique benefits.

Weatherproofing is equally important for long-term durability. Using high-quality sealants can prevent moisture infiltration, which is critical in various climates. A report from the U.S. Department of Energy emphasizes that improved weatherproofing can reduce heating and cooling costs by a significant margin. Factors like careful sealing around windows and doors can play a critical role in this process.

Tip: Always conduct a moisture test before insulation. This can help you identify potential problem areas. Additionally, consider using breathable membranes to prevent condensation buildup. It’s a common error to overlook ventilation, which can lead to trapped moisture inside the container. This oversight can compromise the home's longevity and safety. Observing these details ensures a comfortable and sustainable living environment in your shipping container home.

Permits and Regulations: Navigating Legal Requirements for Builds

When embarking on creating Affordable Shipping Container Homes, understanding permits and regulations is crucial. Each locality may have different codes governing residential construction. These codes often dictate design specifications, safety standards, and environmental considerations. Always check with your local planning office before making any decisions.

Navigating the legal landscape can be challenging. It often requires patience and thorough research. Some areas may restrict building on certain types of property. Others might require comprehensive inspections throughout the construction process. Be prepared for potential delays as you secure the necessary approvals. Missing documentation can lead to costly setbacks.

Engage with professionals who specialize in shipping container housing. Their expertise can help you avoid common pitfalls. Their insight may guide you through zoning laws and building codes that pertain to your specific location. This investment in knowledge can save time, money, and frustration in the long run. Remember, ensuring legal compliance is as necessary as the design itself. Balancing creativity with regulations is the key to a successful shipping container home project.

Understanding the Time Involved in Navigating Legal Requirements for Container Home Builds

This bar chart illustrates the estimated time required (in weeks) to navigate various permits and regulations when building affordable shipping container homes. Ensuring compliance with building permits, zoning regulations, environmental impact assessments, safety codes, and inspection requirements is crucial for a successful build.

Sustainable Solutions: Incorporating Renewable Energy into Designs

Incorporating renewable energy into shipping container homes can significantly reduce energy costs. Solar panels are one popular option. According to a report from the National Renewable Energy Laboratory (NREL), homes equipped with solar can save up to 50% on their electricity bills. For affordable home builders, this is an attractive feature. Wind turbines are also gaining traction for small-scale energy production.

However, the initial setup for renewable systems can present challenges. Builders need adequate space for solar arrays and wind turbines, which container homes may lack. Proper orientation of solar panels is crucial. Studies show that a south-facing orientation can maximize energy capture. Yet, many individuals might overlook this detail, negatively impacting energy efficiency.

Battery storage systems can provide backup power. However, they can be expensive and complex to install. Some homeowners may underestimate the maintenance required for energy systems. Regular inspection and upkeep are essential. A lack of attention could lead to inefficiencies, reducing the overall sustainability of the home. Understanding these factors can help builders make more informed decisions.

Finishing Touches: Interior Design Trends in Container Homes

When designing the interior of Shipping Container Tiny Homes, embracing current trends can make a significant difference. Natural light is essential. Large windows can transform narrow spaces, providing warmth and openness. Consider using light colors for walls to reflect that light. This creates an illusion of more space. Textured materials like reclaimed wood can add character while remaining sustainable.

Mixing styles is another popular approach. Combining industrial elements with cozy décor can make your container home feel unique. Vintage furniture adds charm and personality. Plants also bring life into the space. They help purify the air and create a relaxing atmosphere. However, be mindful of choosing low-maintenance options if you lack a green thumb.

Smart storage solutions are necessary in any tiny home. Floating shelves and multifunctional furniture can maximize space. Yet, it’s important not to overcrowd your container. The goal is a balanced, functional environment. Reflect on what items truly enhance your space. Simplifying your belongings can lead to a more enjoyable living experience in your Shipping Container Tiny Home.

Efficiently Constructing Your QUICK-ASSEMBLED CONTAINER for Two: A Half-Hour Guide

When constructing your quick-assembled container for two, consider the essentials that will ensure efficiency and comfort in your limited space. One crucial aspect often overlooked is the inclusion of accessible facilities, particularly portable restrooms that accommodate people with mobility challenges. Research indicates that over 20% of the population encounters mobility issues at some stage in their lives, highlighting the importance of accessible public facilities. By integrating high-quality, handicap-accessible portable restrooms into your setup, you can create a more inclusive environment that welcomes all users.

Furthermore, the design and construction of these restrooms are significant not just for accessibility but also for maintenance and hygiene. Studies have shown that well-maintained sanitation facilities can reduce health risks in public areas significantly. Utilizing durable materials and easy-to-clean designs not only promotes safety but also enhances the user experience at events, construction sites, and public facilities. Given the increased focus on public health, investing in such amenities is a responsible choice for both business owners and event planners seeking to foster a welcoming atmosphere.

Incorporating accessible restroom solutions into your quick-assembled container is an effective way to enhance user satisfaction and demonstrate a commitment to inclusivity. By prioritizing these features, you will not only adhere to best practices but also contribute to a more equitable environment, reinforcing the notion that everyone deserves access to quality facilities.

FAQS

: What are the average costs of converting a shipping container into a home?

: Costs range from $10,000 to $35,000, depending on size and design choices.

What is the biggest challenge builders face when budgeting?

Over 80% of builders find budgeting to be their greatest challenge due to rising costs.

How can I prioritize my budget effectively?

Focus on essential amenities first. Start with basic plumbing and electrical systems.

Why is local sourcing of materials important?

Locally sourced materials can reduce overall costs by up to 20%, saving on shipping fees.

What permit costs should I consider?

Don’t forget to account for permits and land-related fees when budgeting for your build.

How can I make the most of the space in a shipping container home?

Use multifunctional furniture and consider layout for sleeping, cooking, and social areas.

What role does natural light play in shipping container design?

Positioning windows wisely helps create a feeling of space and enhances ventilation.

Why is insulation critical in shipping container homes?

Proper insulation can improve energy efficiency by up to 50% and reduce utility costs.

What common mistake should I avoid during the building process?

Do not overlook ventilation, as trapped moisture can damage your home’s integrity and comfort.

How should I approach layout design?

Experiment with different configurations and be open to imperfections in your design.

Conclusion

Shipping Container Homes have emerged as an innovative and cost-effective solution for individuals seeking sustainable living options. The process of building these homes starts with understanding the structural capabilities of shipping containers, which serves as the foundation for their use in construction. A thorough assessment of costs is essential, allowing builders to budget effectively and plan a layout that optimizes space utilization.

Moreover, essential techniques for insulation and weatherproofing ensure the comfort and durability of the home in various climates. Navigating legal permits and regulations is crucial to compliance and successful project execution. Additionally, incorporating renewable energy solutions can enhance sustainability, making the home environmentally friendly. Finally, thoughtful interior design trends can elevate the aesthetic appeal of Shipping Container Homes, creating stylish yet functional living spaces.


Isabella

Isabella

Isabella is a dedicated marketing professional at Nantong Huaxia Modular House Co., Ltd., specializing in optimizing project initiatives. With a profound understanding of the company’s innovative product offerings, she plays a pivotal role in communicating their unique advantages to a global......
Previous 2026 Top OEM ODM Standard Container Exporters You Should Know?