



Products
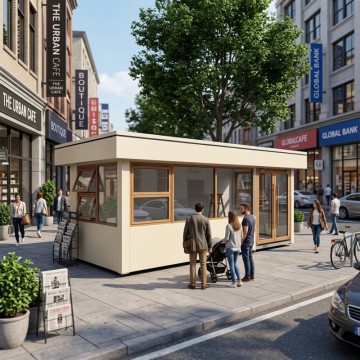
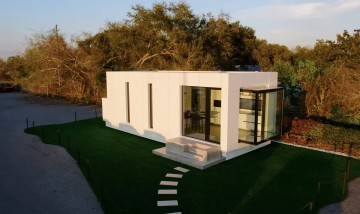
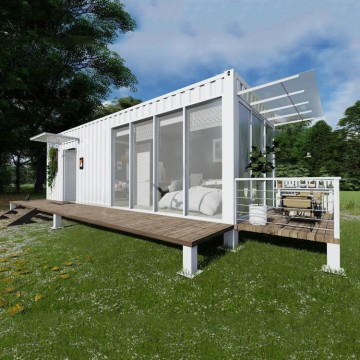
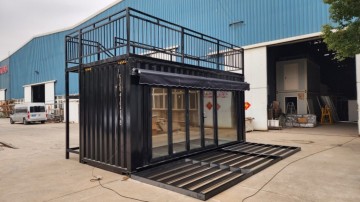
3x9m Commercial Kiosk with Full-Height Glass Windows


0102
PRODUCT
YOUR KIOSK SHOULD MAKE PEOPLE STOP WALKING
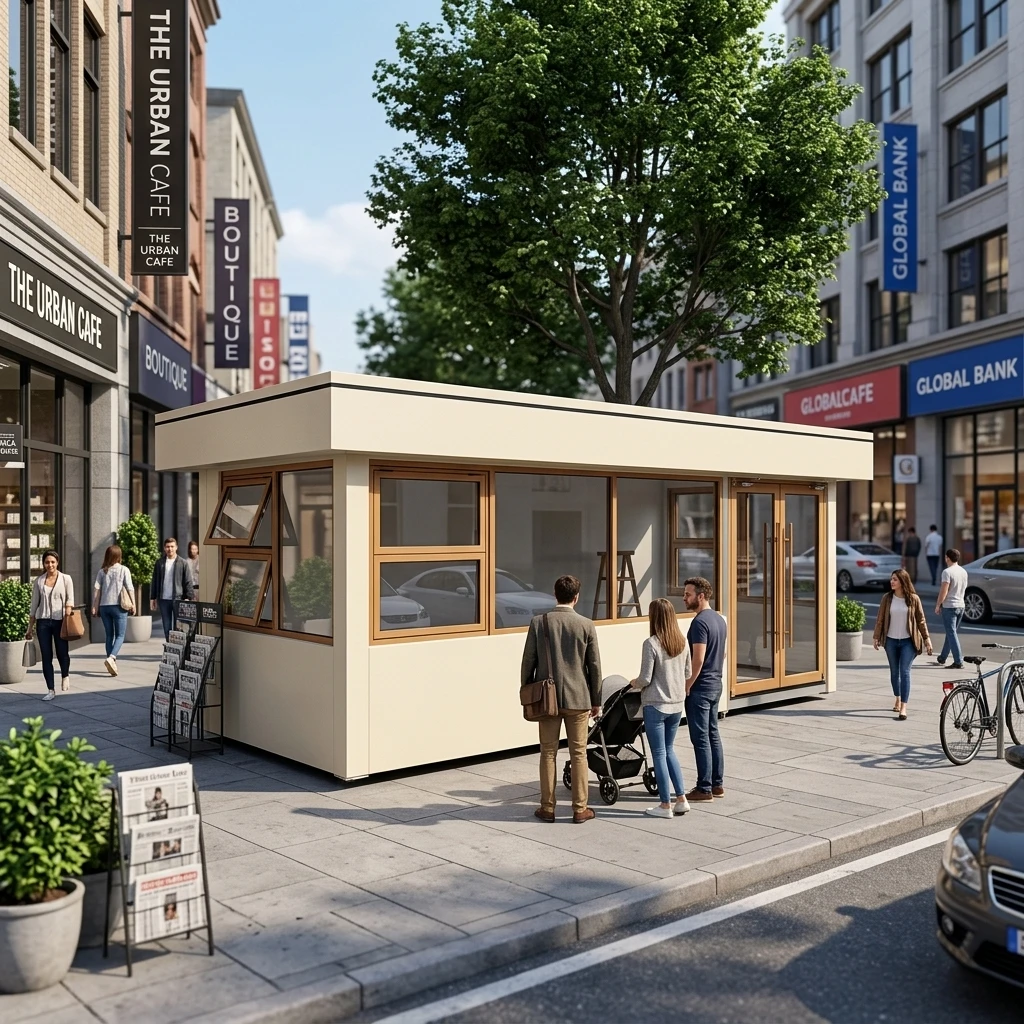
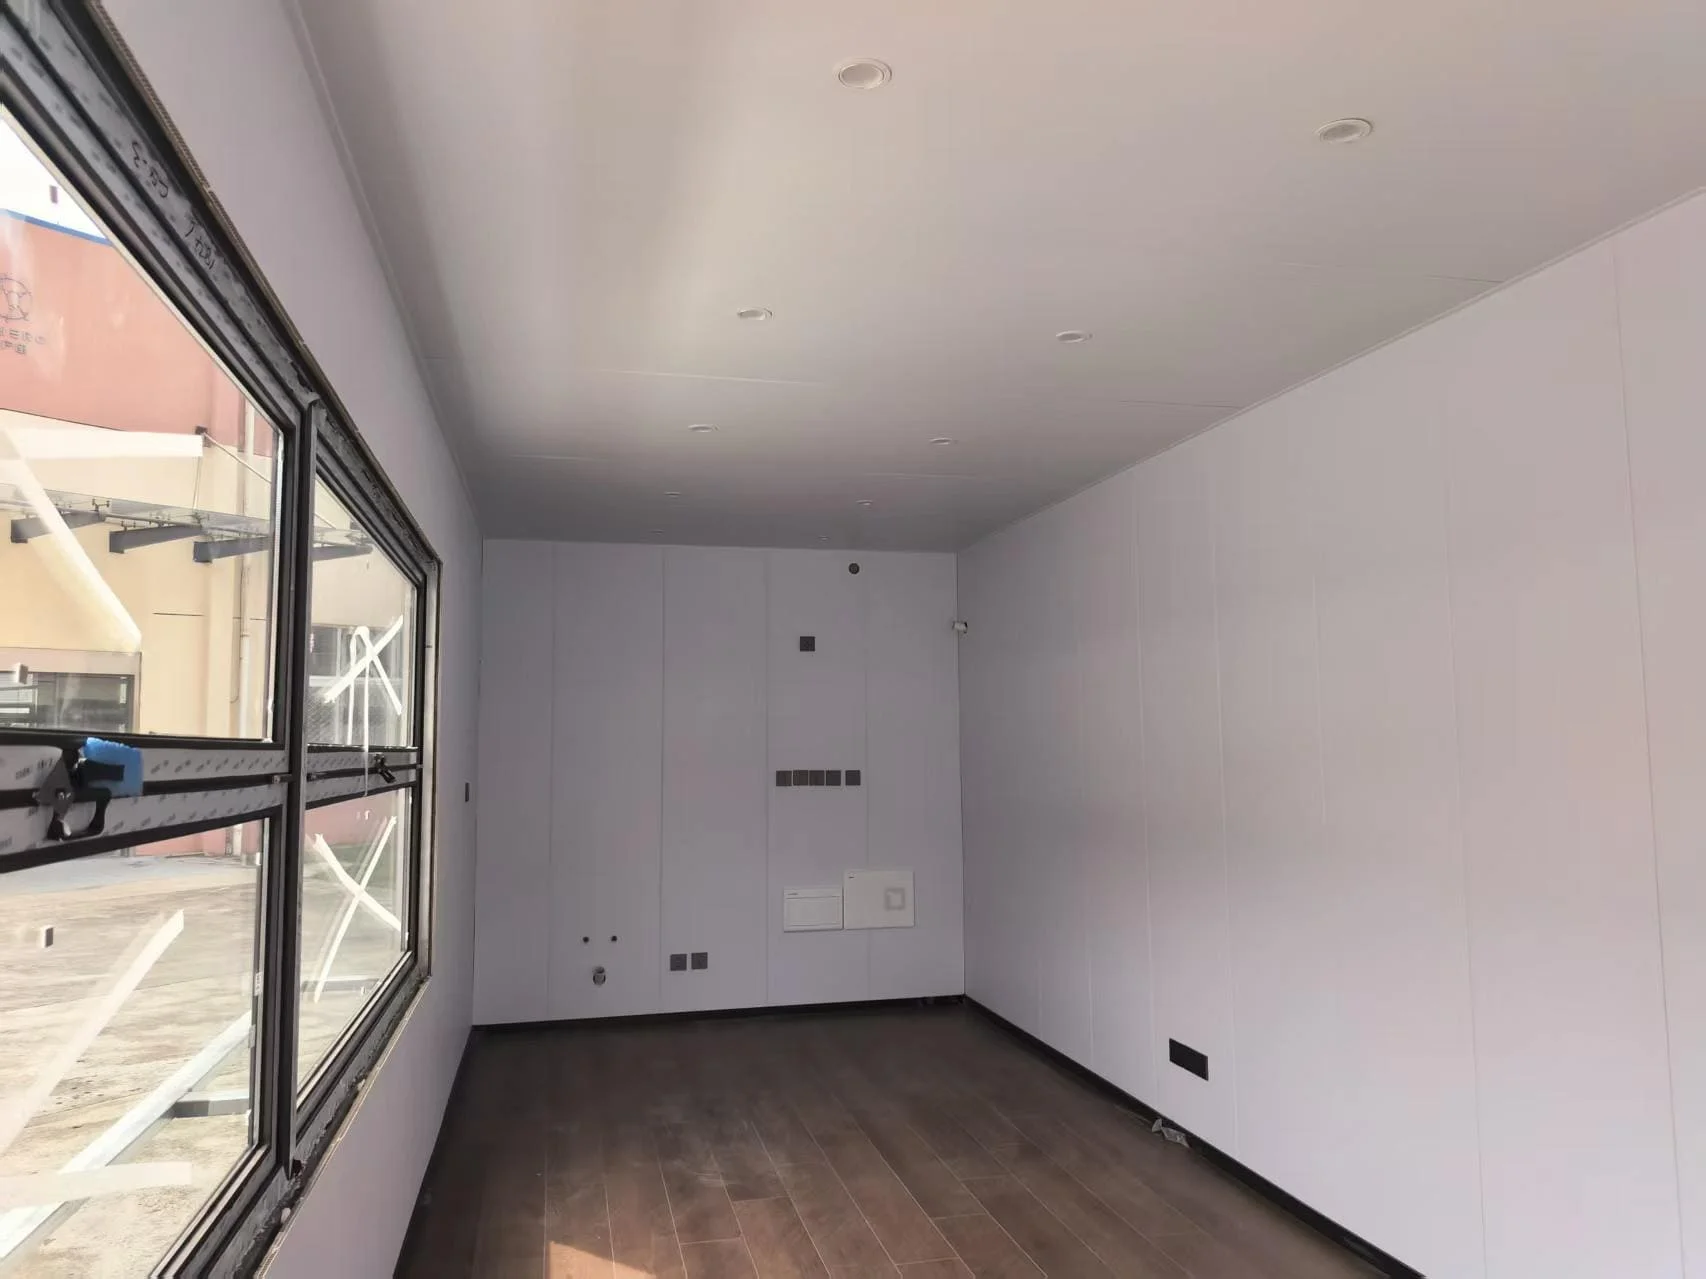
> Most commercial kiosks blend into the background. The Huasha 3×9m was built for the opposite.
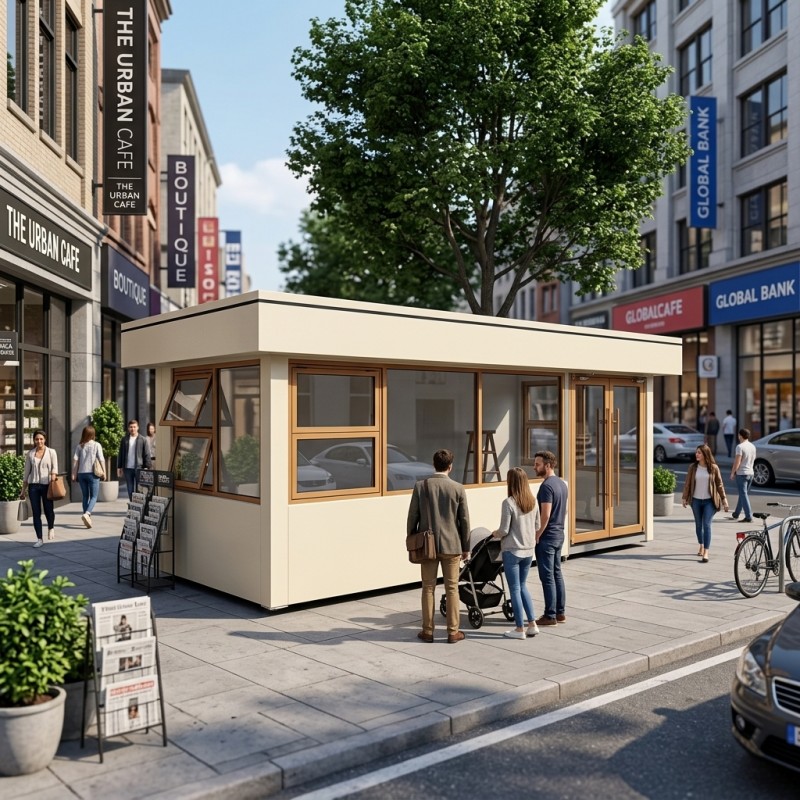
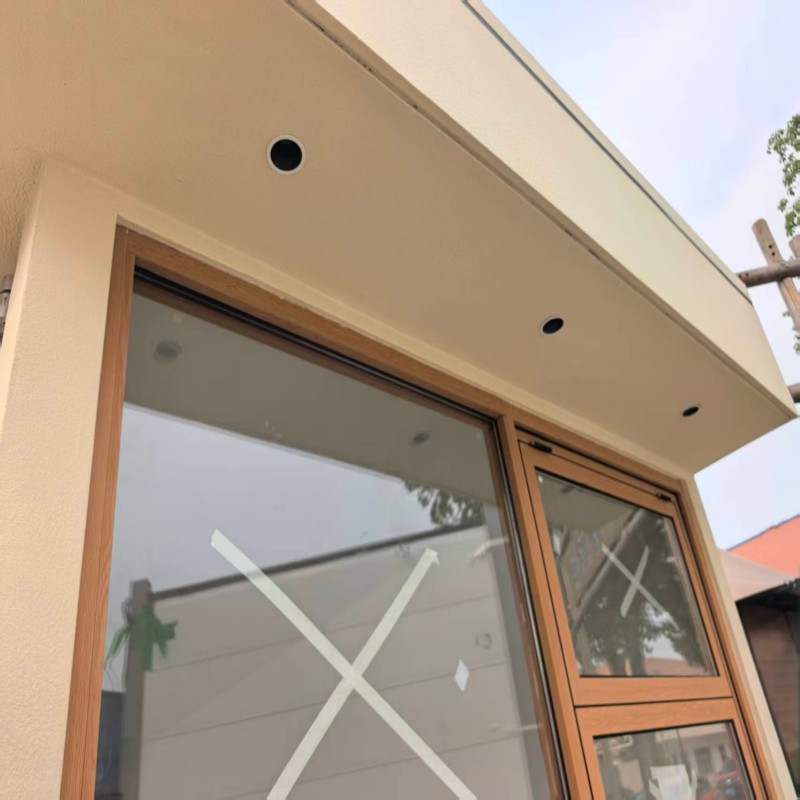
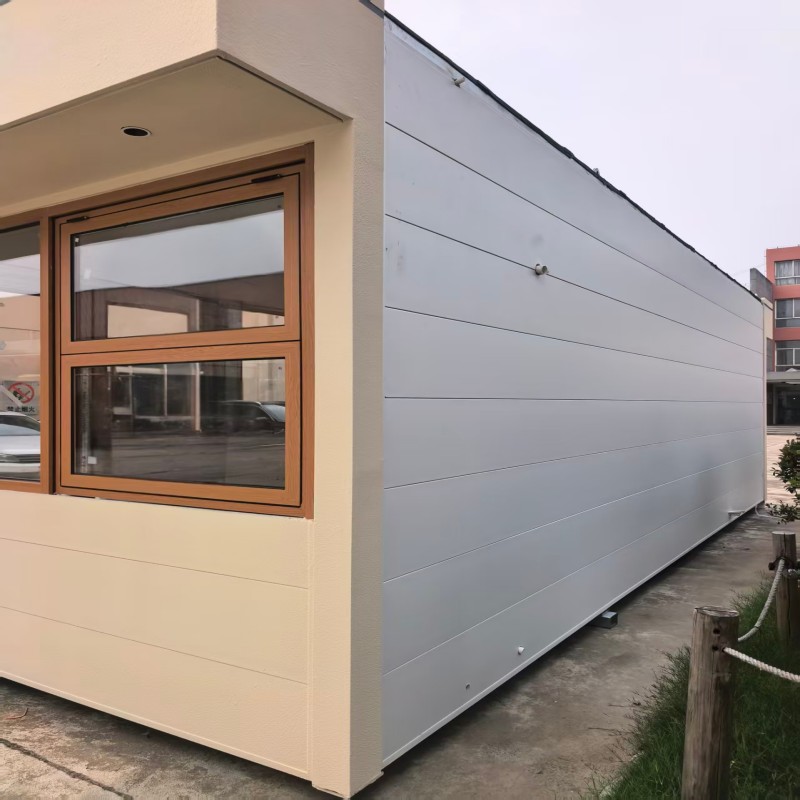
27sqm of factory-finished retail space. Large-format glass on all commercial-facing sides. A complete interior — floor, walls, ceiling, lighting — ready the day it arrives. Two facade styles to match your brand.
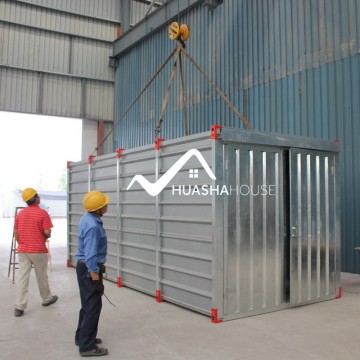
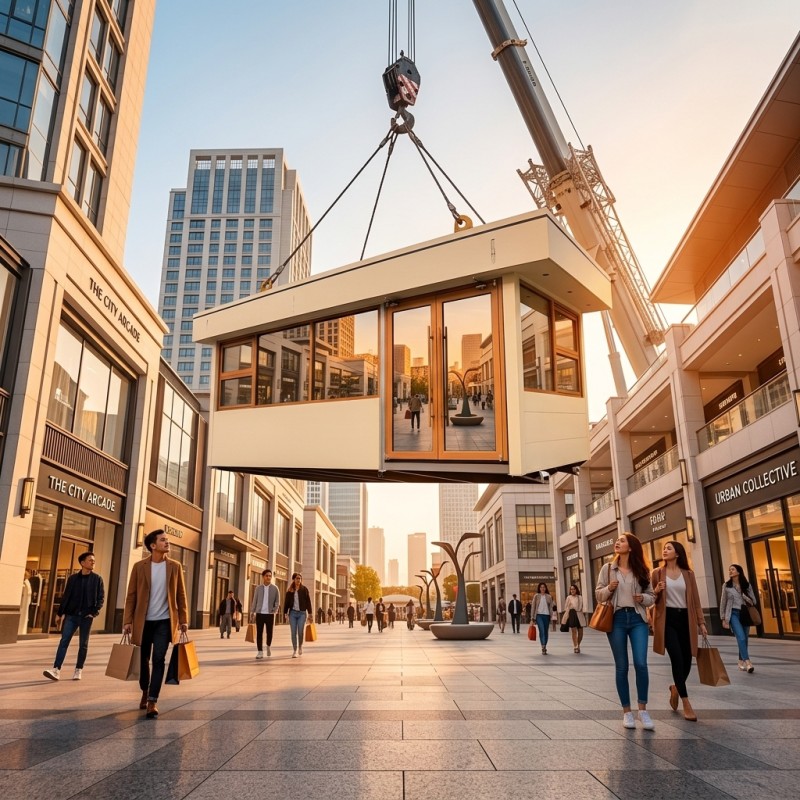
Crane in. Connect power. Open for business.
27sqm of factory-finished retail space. Large-format glass on all commercial-facing sides. A complete interior — floor, walls, ceiling, lighting — ready the day it arrives. Two facade styles to match your brand.
Crane in. Connect power. Open for business.
WHAT YOU SEE IN THE PHOTOS IS WHAT ARRIVES
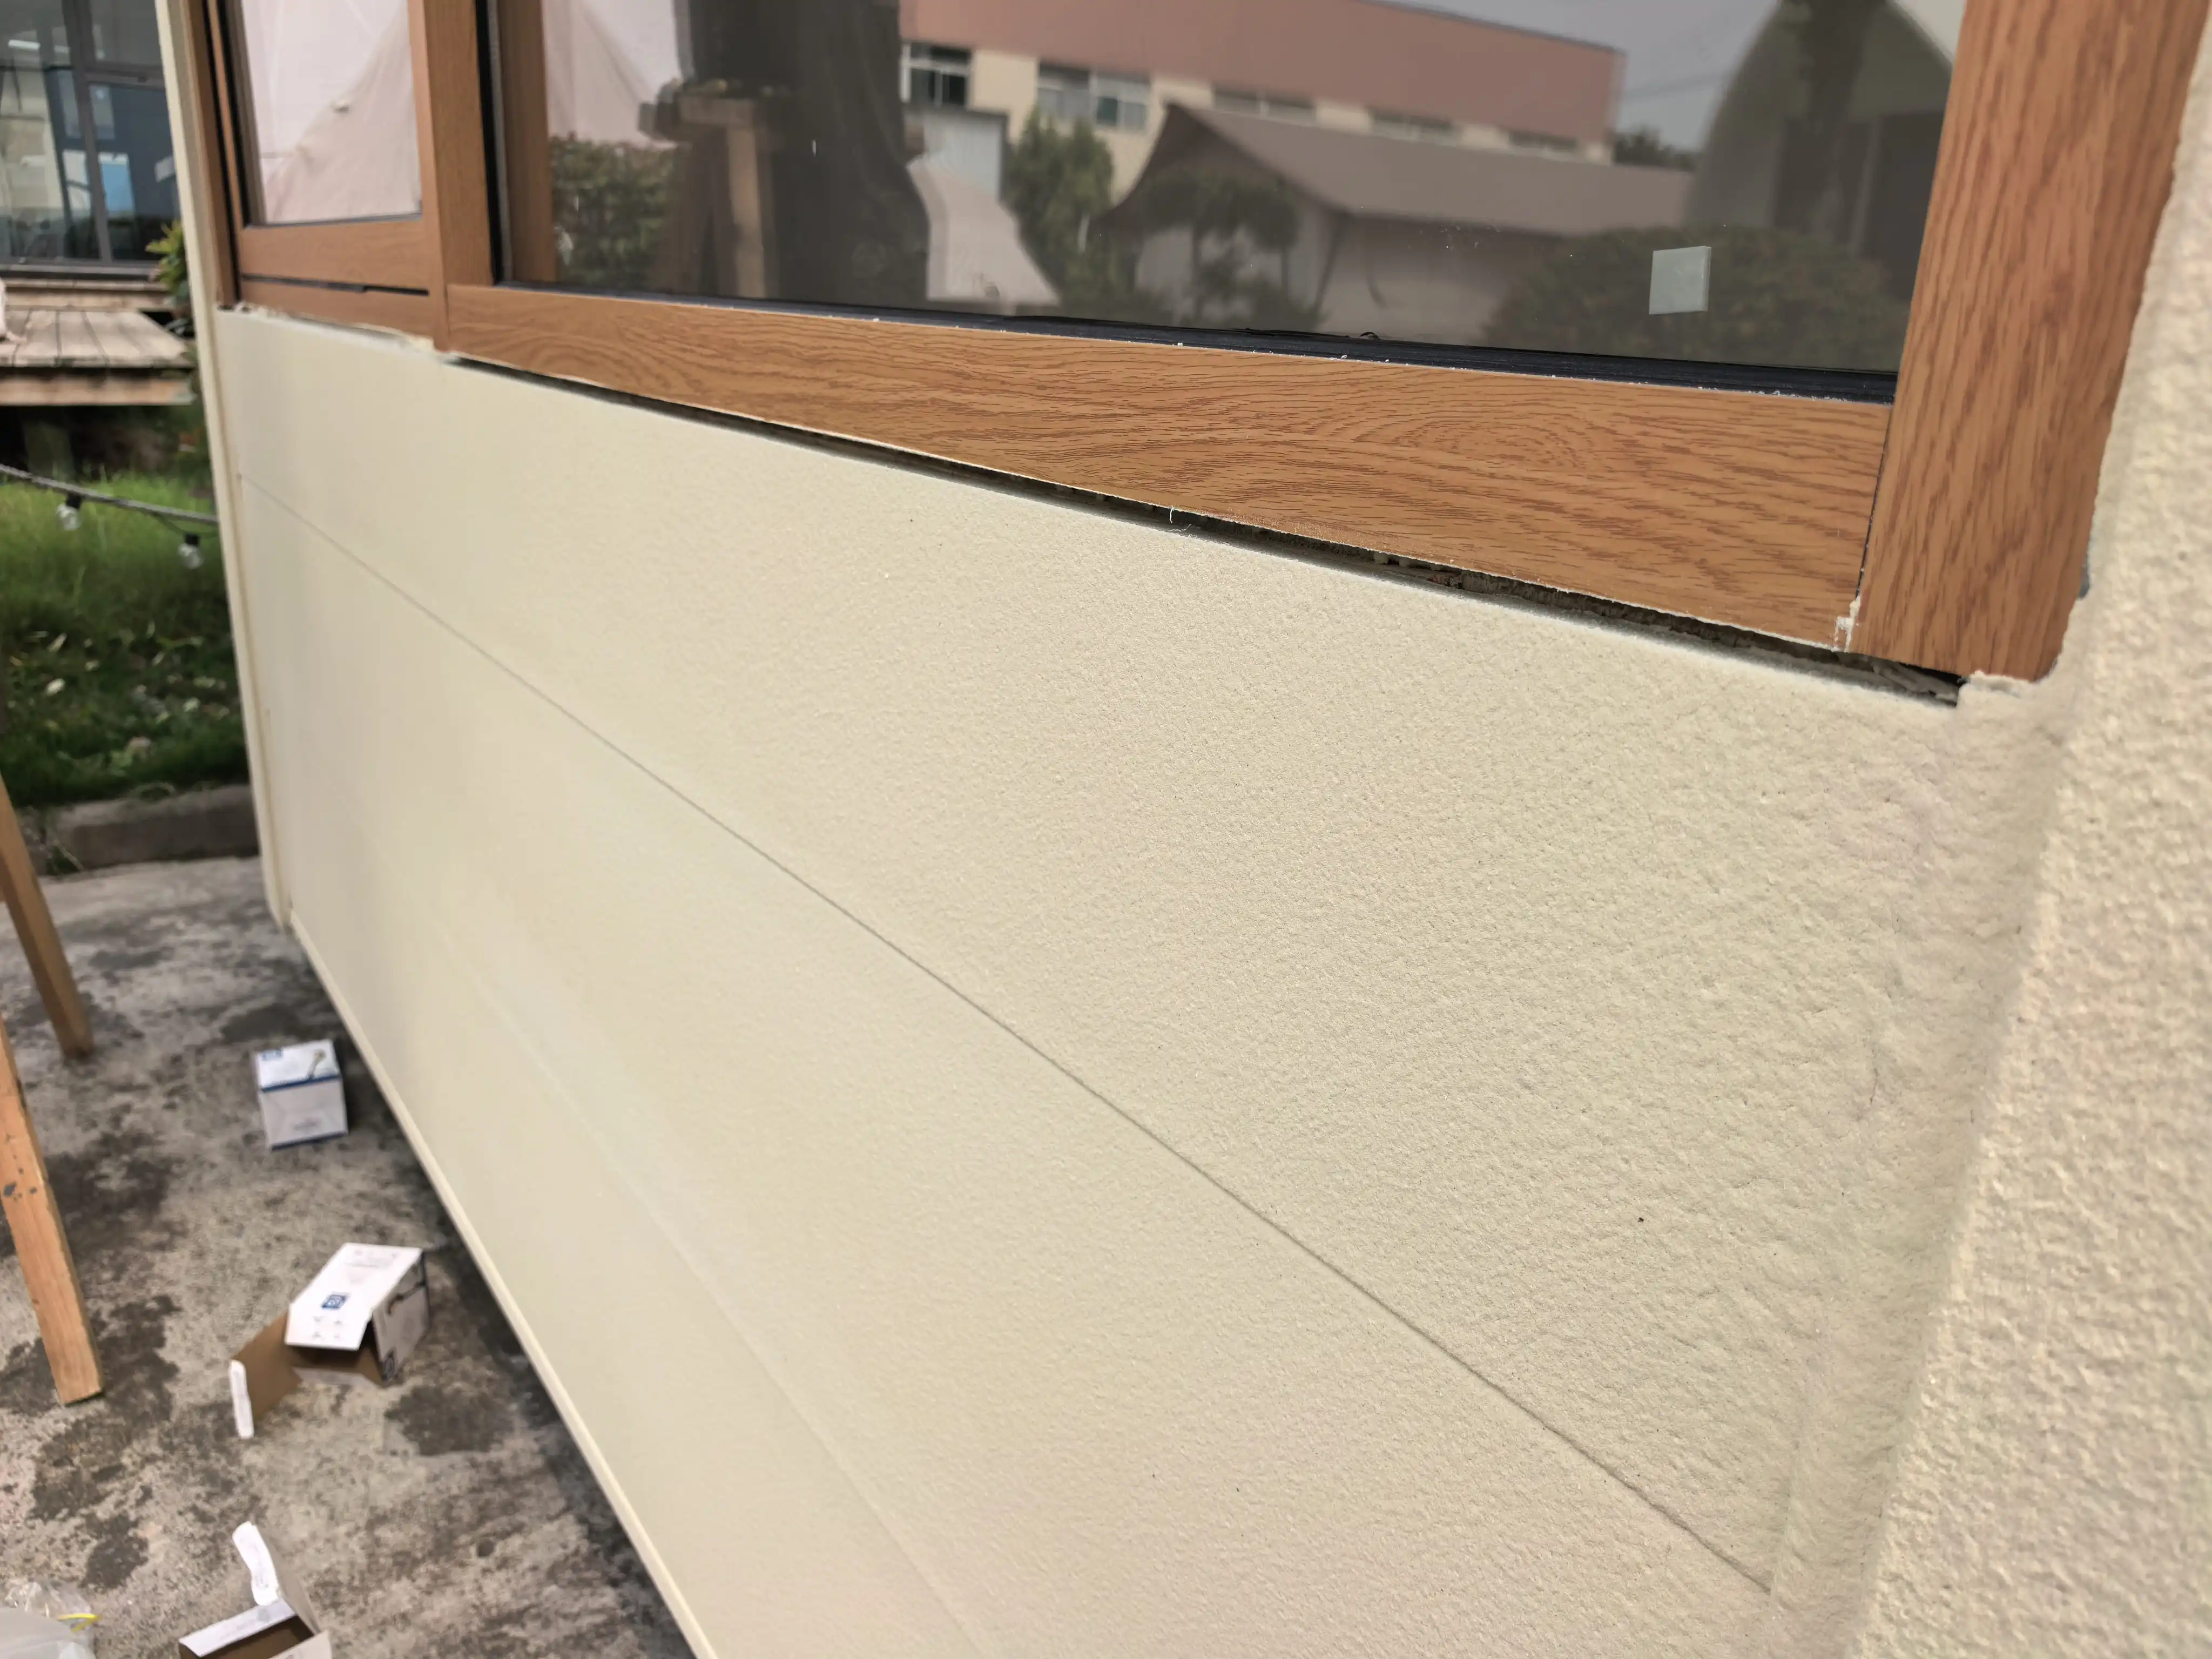
✓
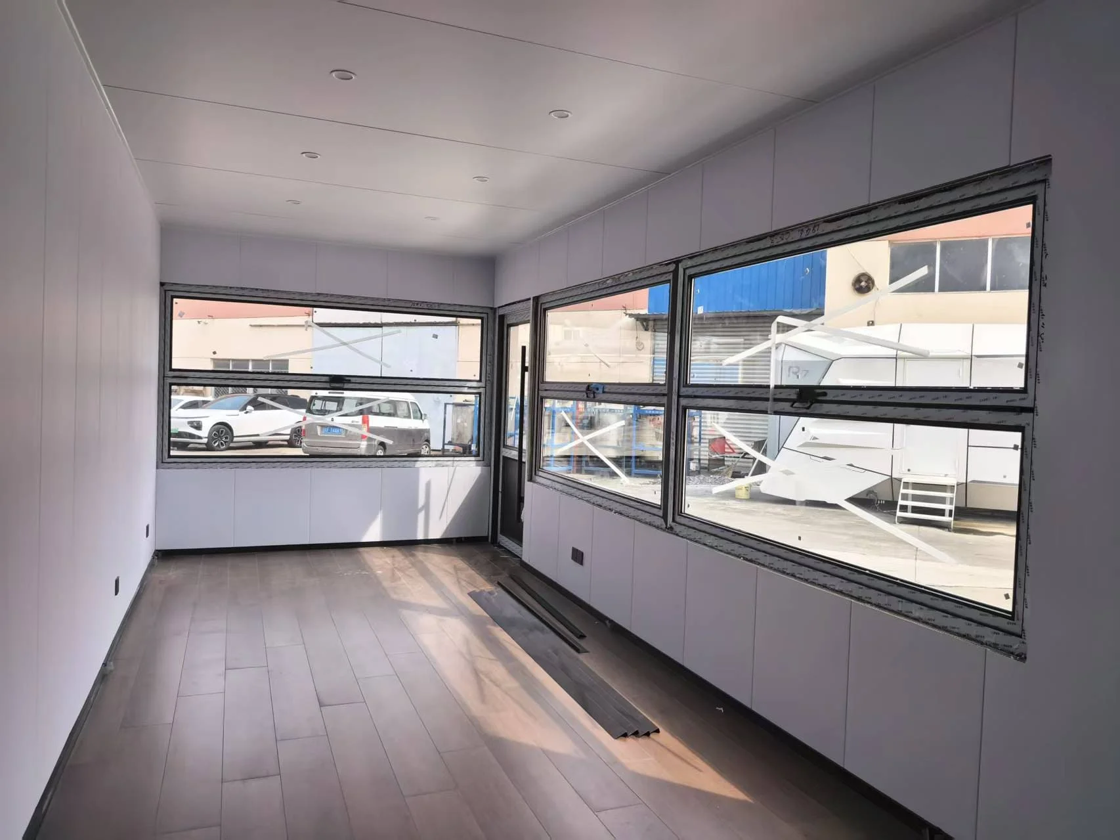
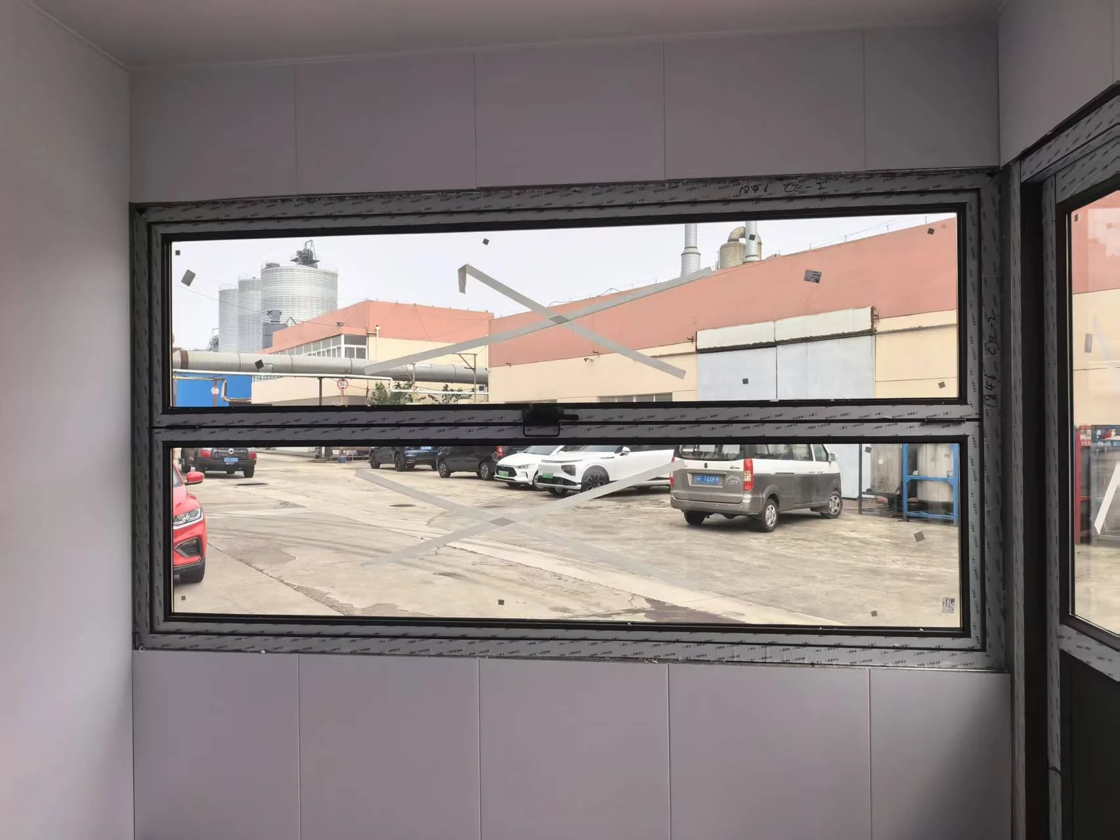
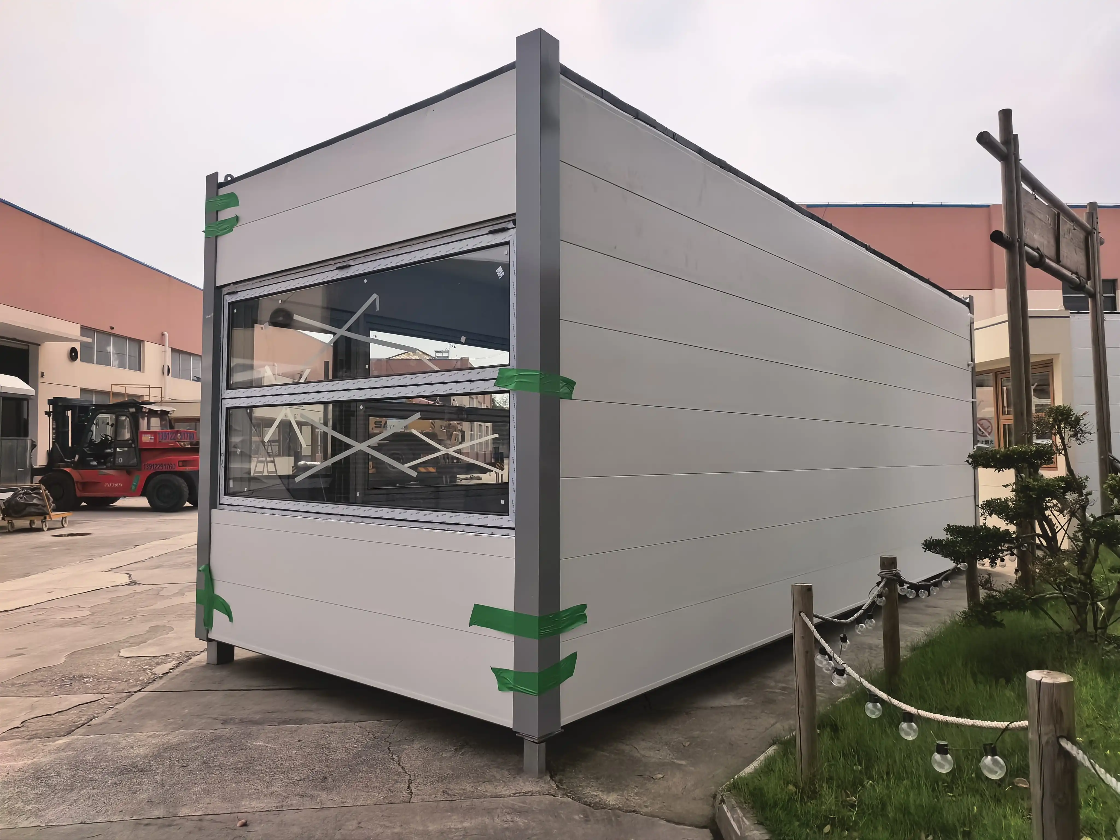
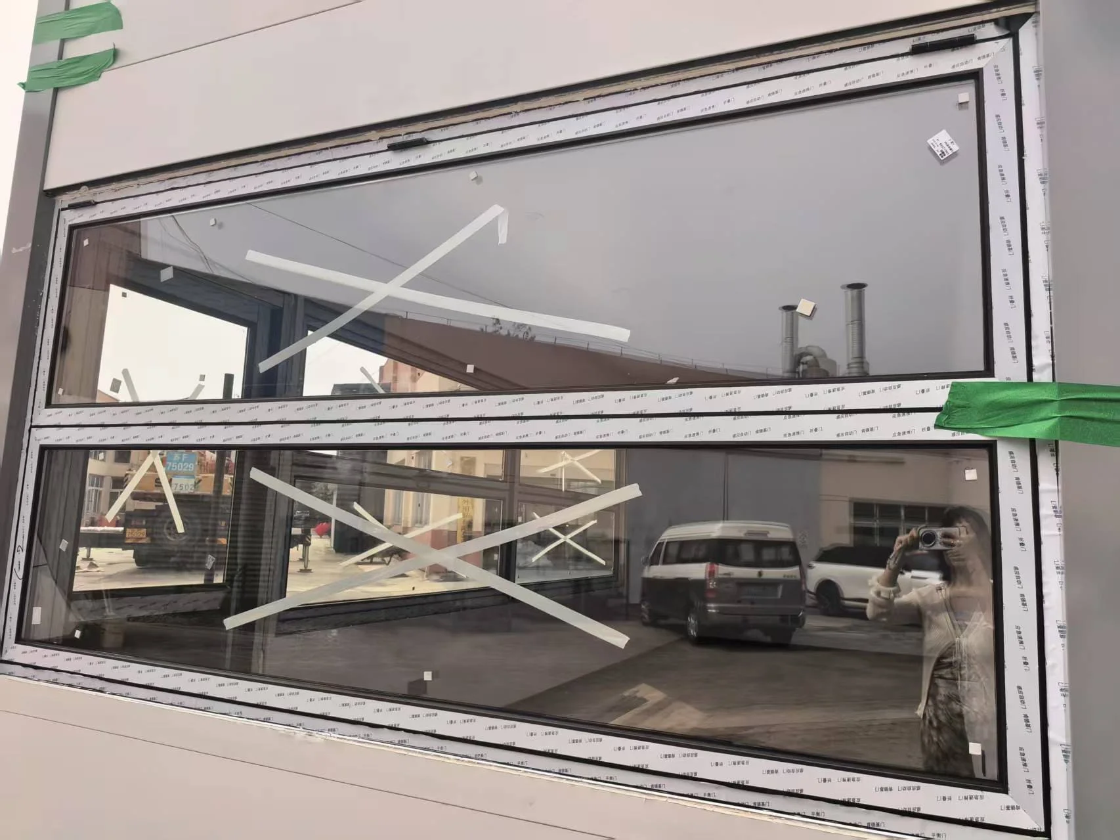
Double-layer tempered glass in heavy-duty aluminium frames. Opens fully for counter service or ventilation. Visible from street level — your display starts at the glass, not at the door.
★
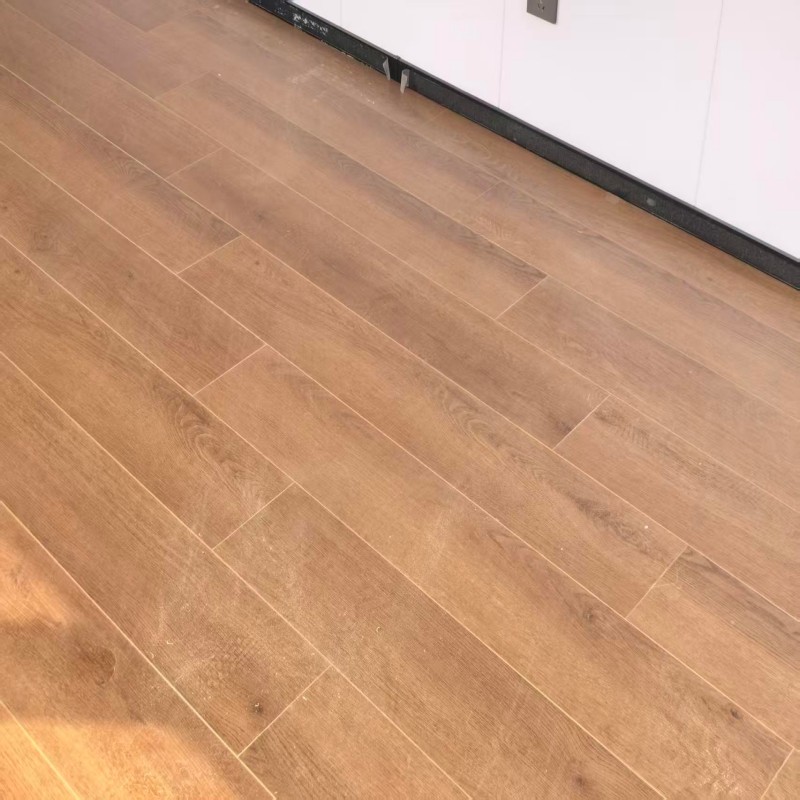
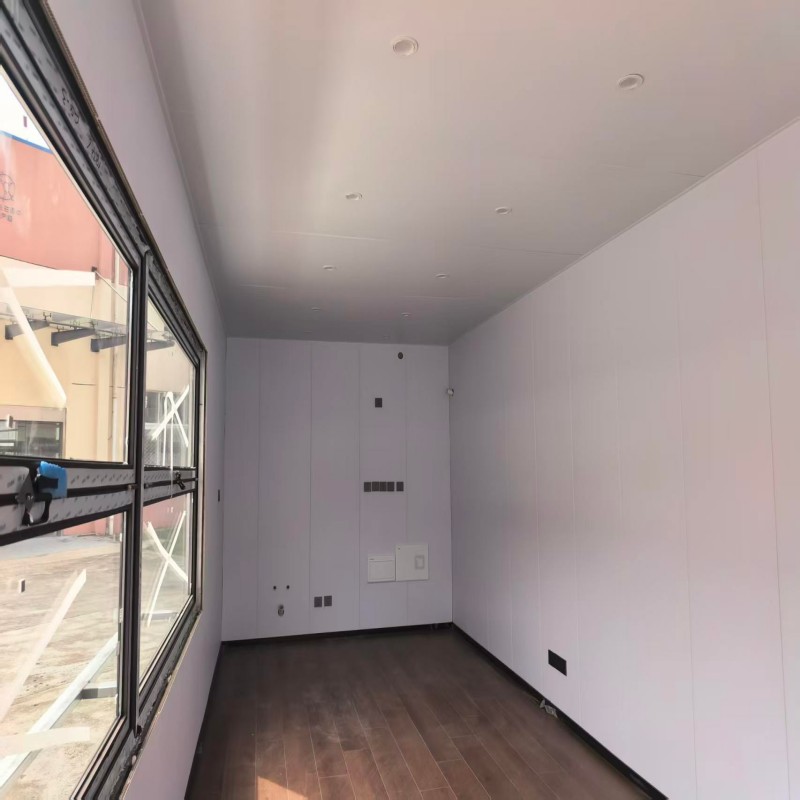
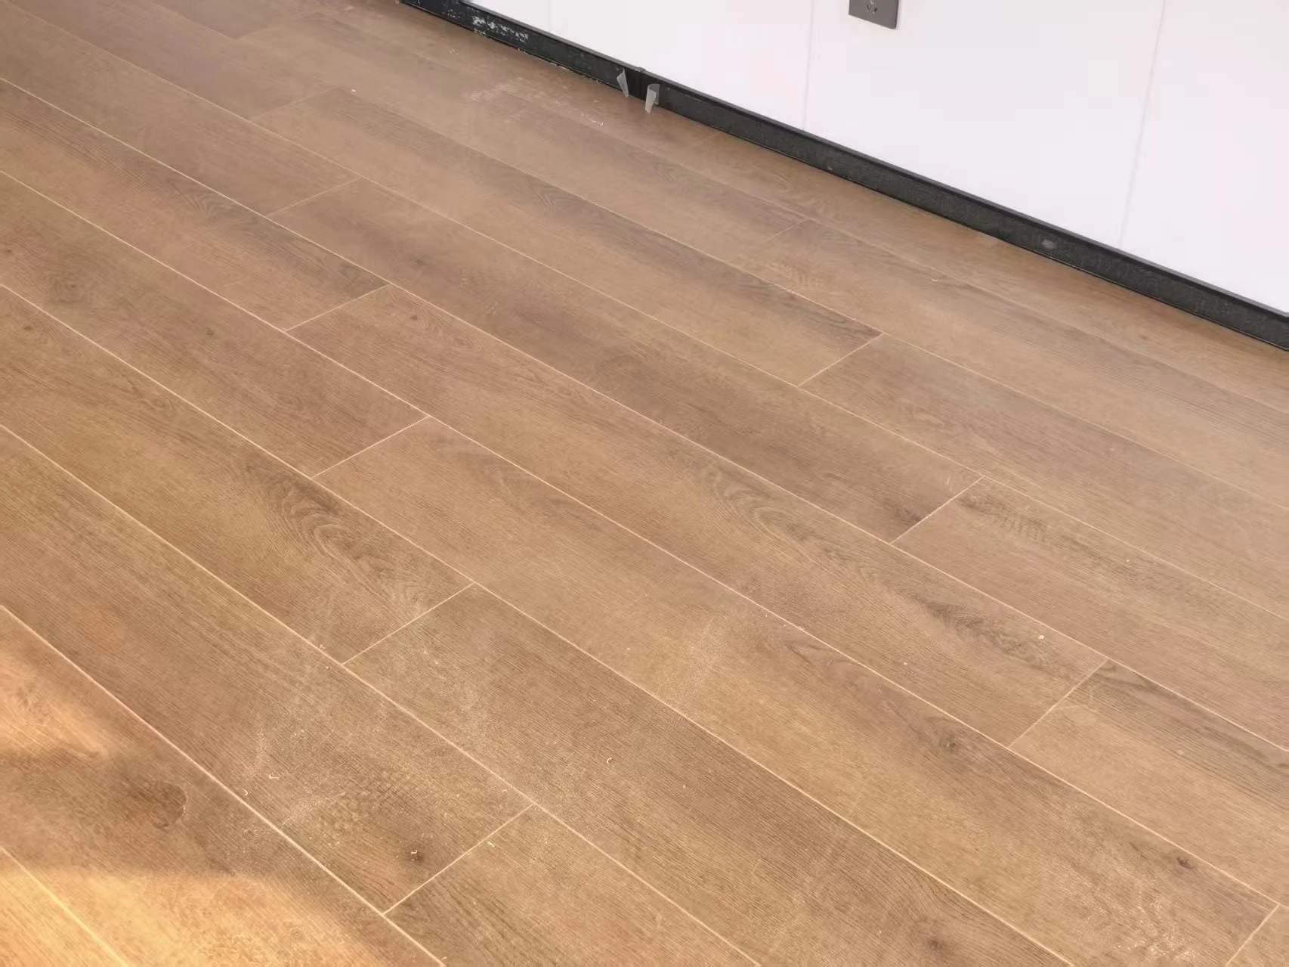
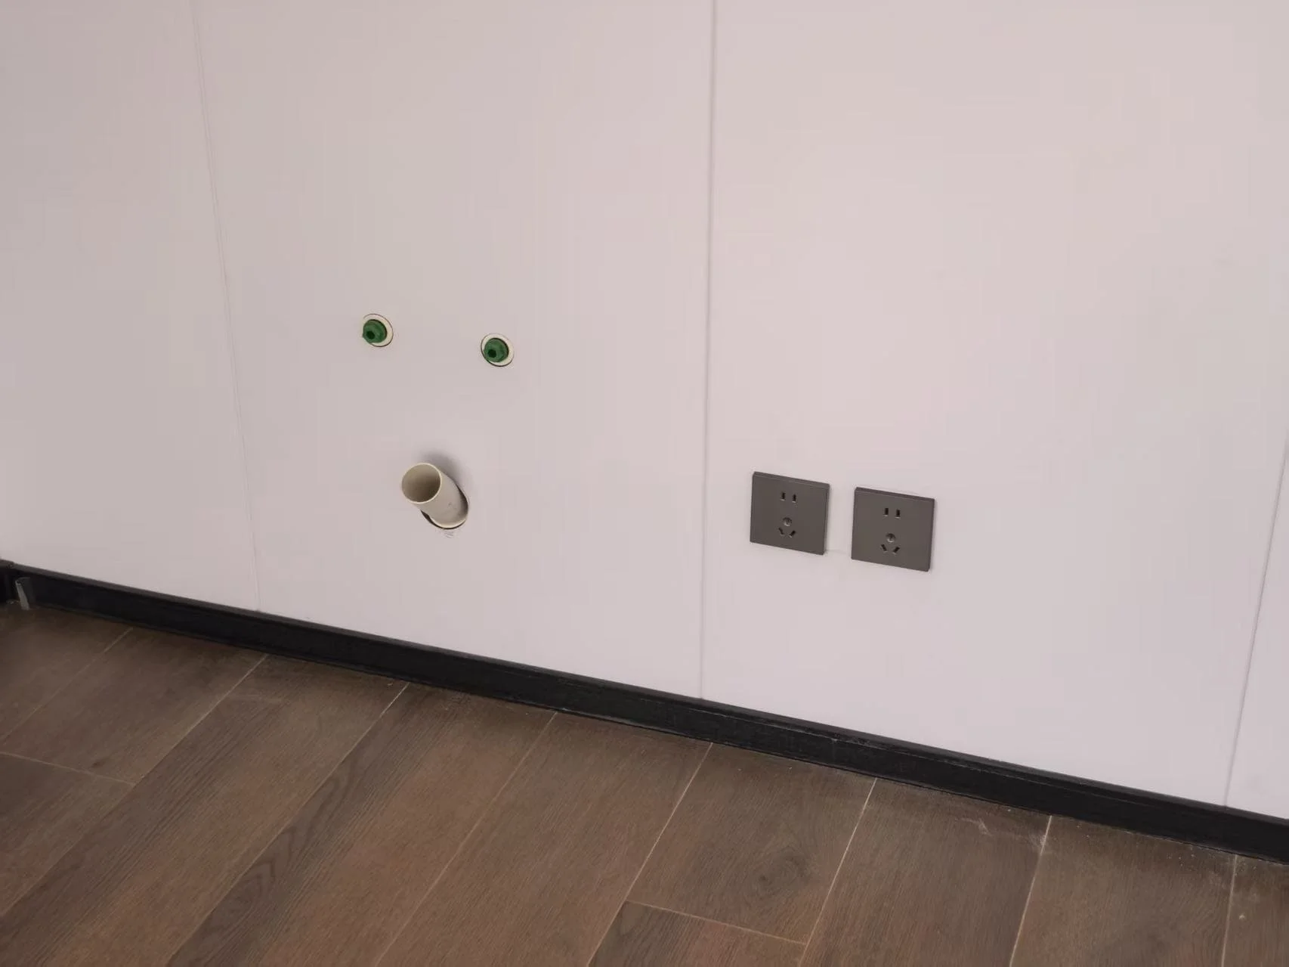
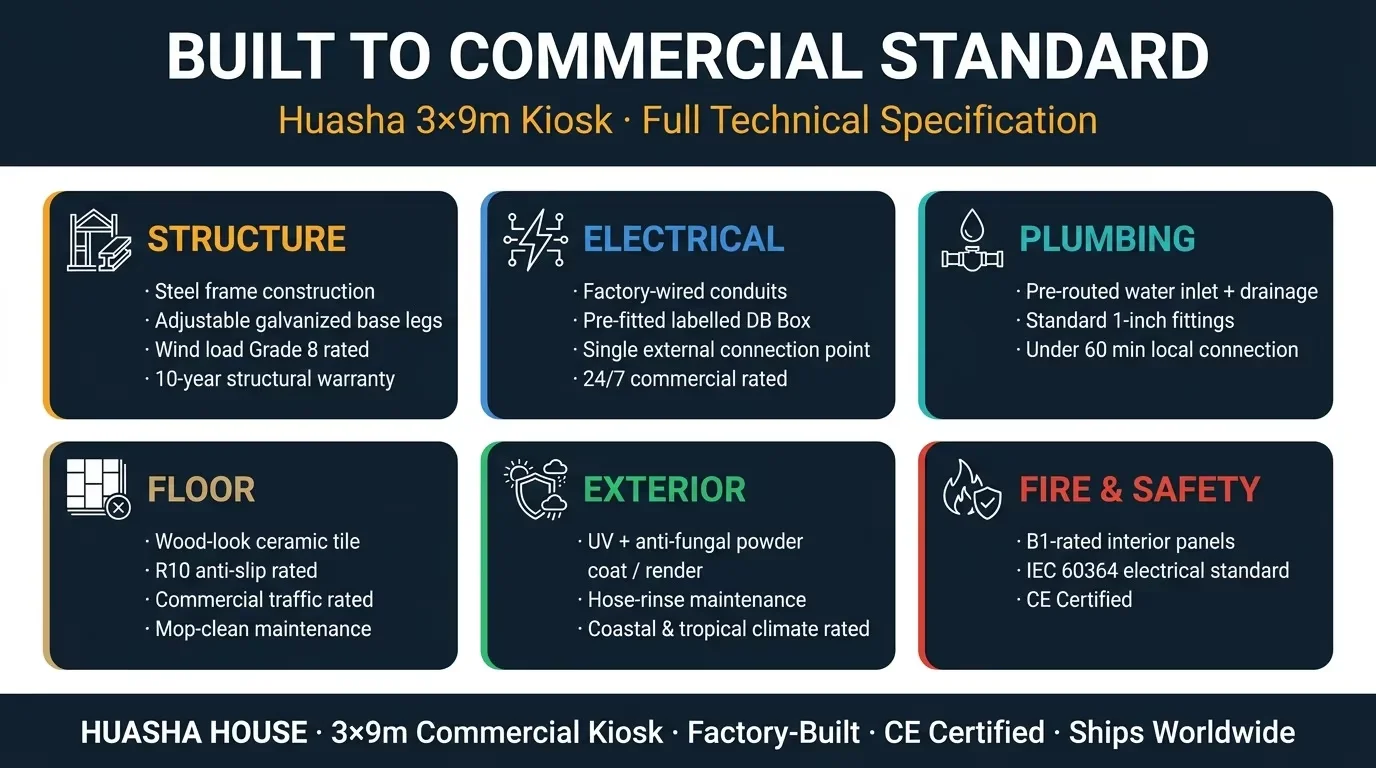
Wood-look ceramic tile floor. White sandwich panel walls. Recessed LED ceiling lights — all pre-wired. Multiple power outlets at counter height. Pre-routed water inlet and drainage point. Move in your equipment. Start serving.
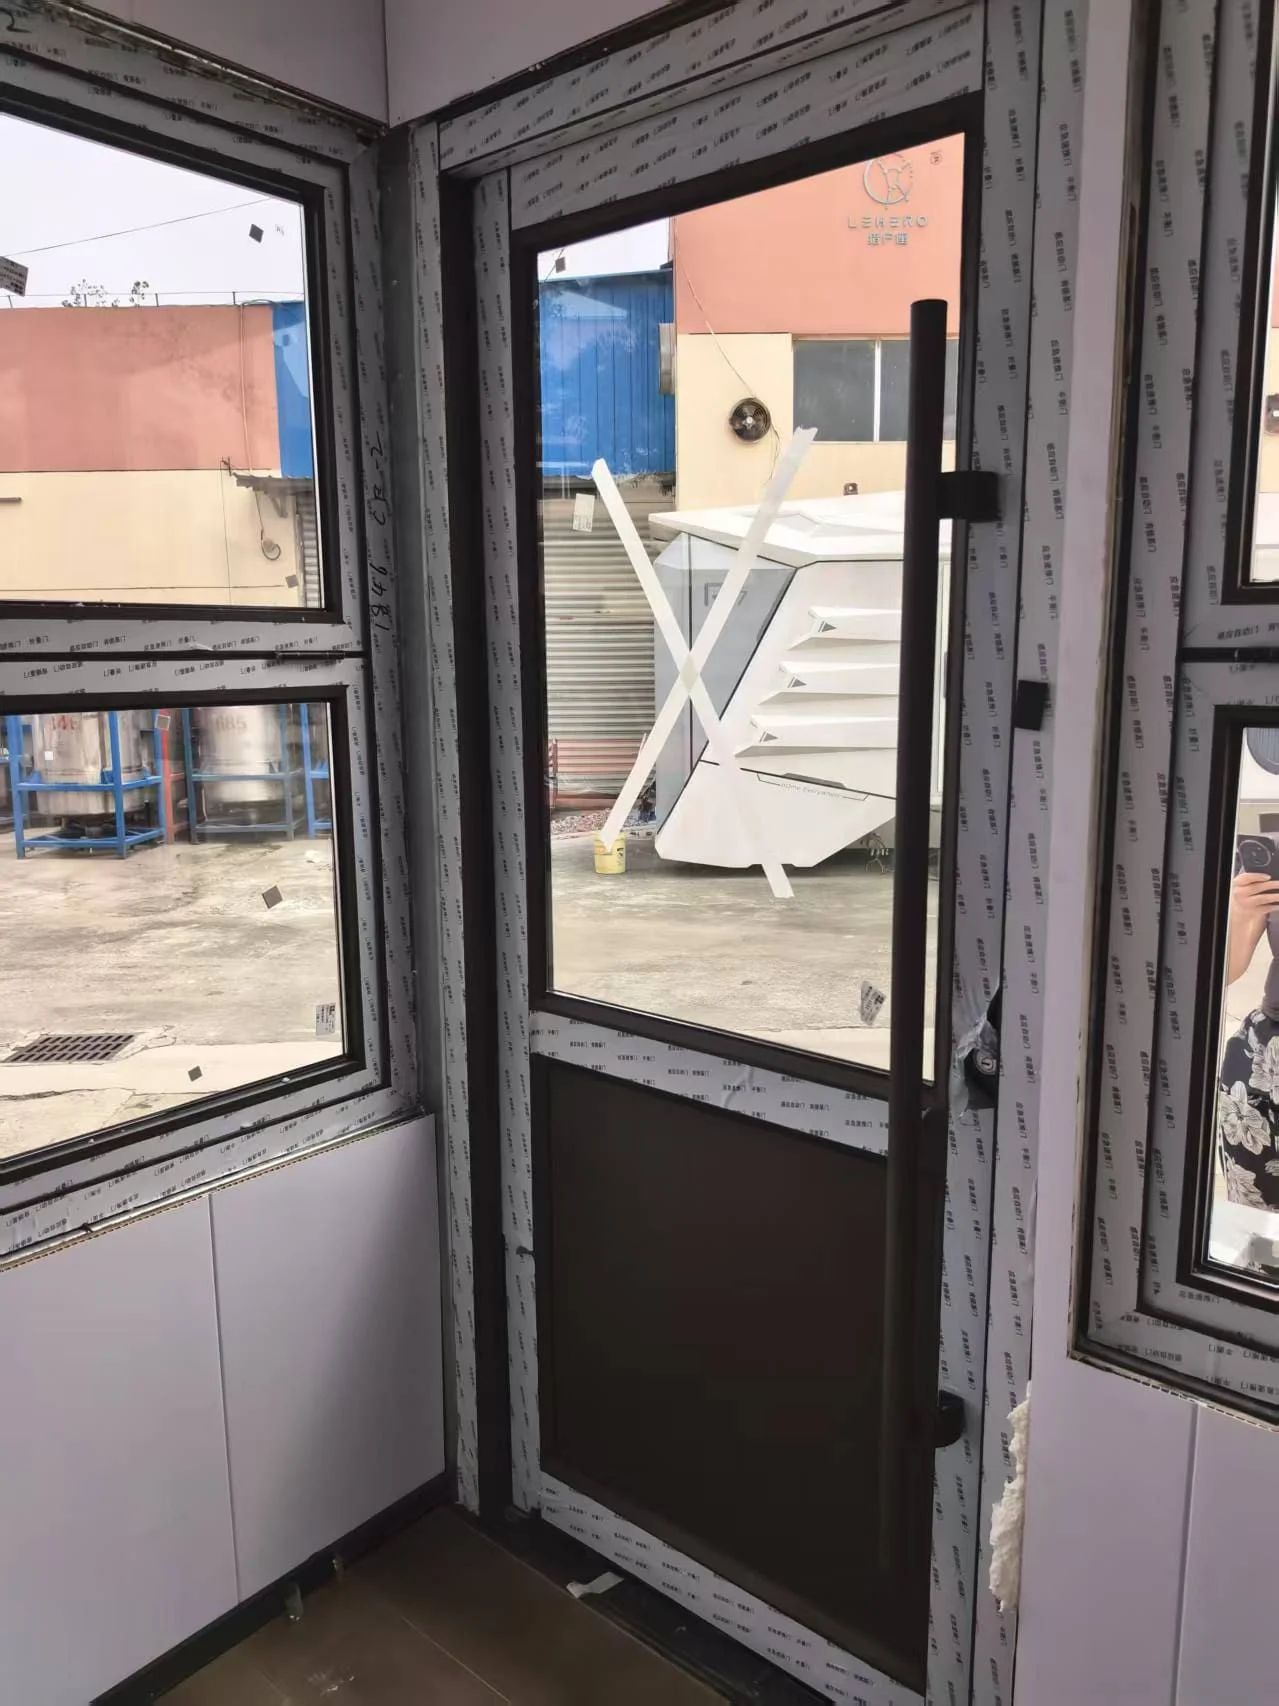
Heavy-duty aluminium frame with full-length pull handle. Lockable. Wide enough for commercial equipment entry. The same door standard used in permanent retail construction.
BUILT FOR THE PERSON WHO HAS TO RUN IT EVERY DAY
30 DAYS. ONE CRANE LIFT. OPEN
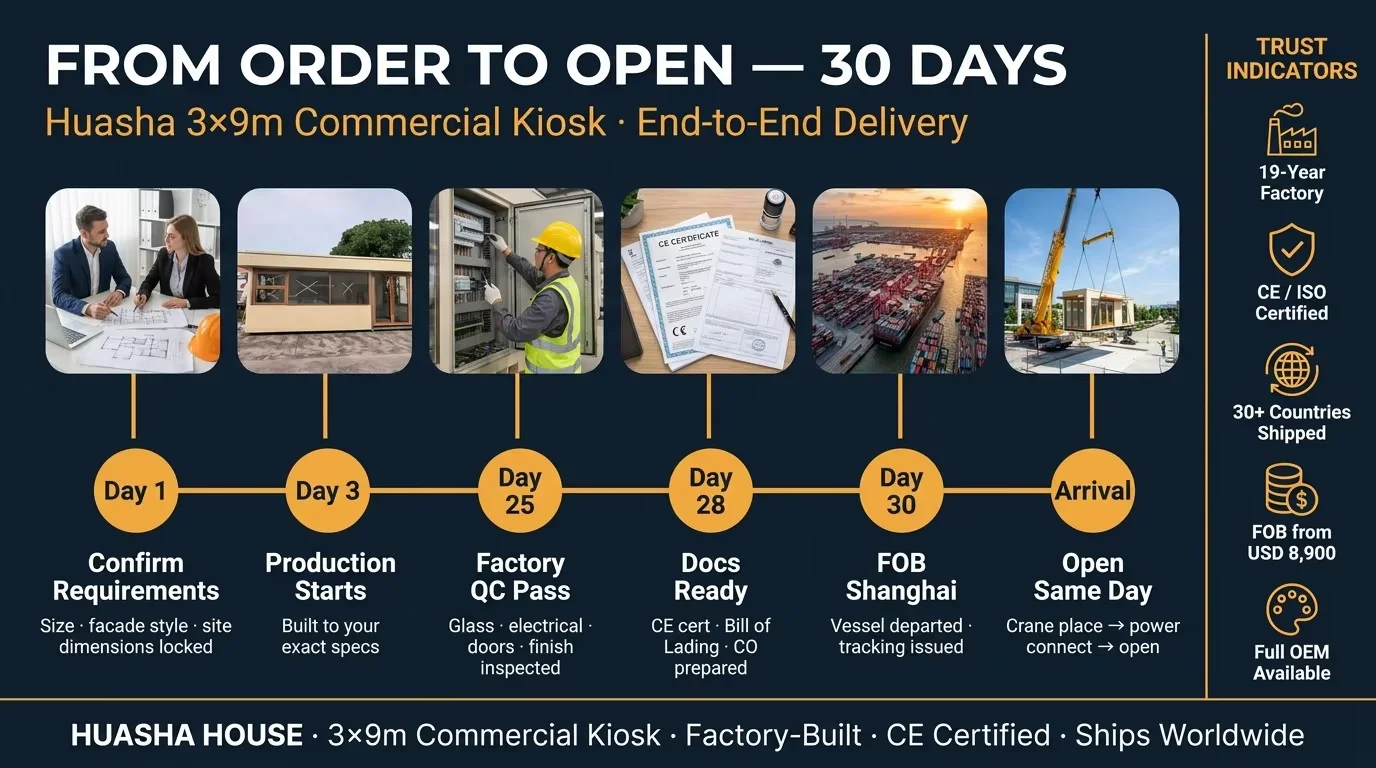
Day 1 Confirm size, facade style, site dimensions
Day 3 Production starts with your specs
Day 25 Factory QC: glass, electrical, doors, finish
Day 28 CE docs, Bill of Lading, CO prepared
Day 30 FOB Shanghai Arrival — Crane place → power connect → open same day
Certification


Company infomation


